




















Address
3917 Deskin Drive, Bellaire, MI
Price
$ 575,000
Property Attributes
- MLS#1950290
- TypeSingle Family
- Listing Status Active
- CountyANTRIM
- CityBellaire
- AreaAntrim
- NeighborhoodKearney
- Zip49615
- StyleChalet
- Year Built1974
- Price$ 575,000
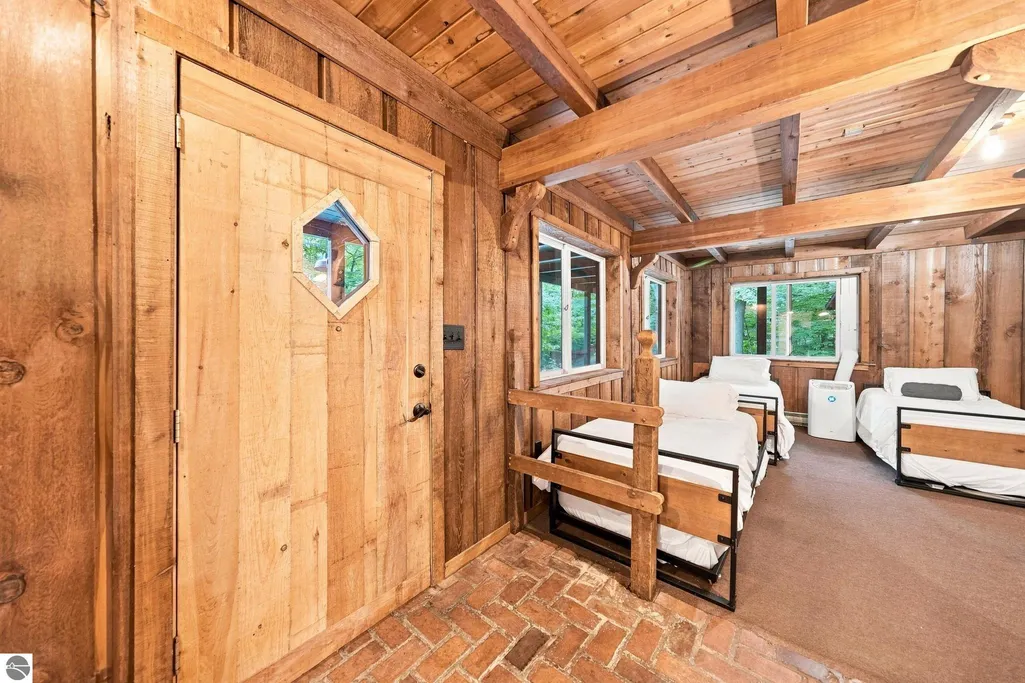
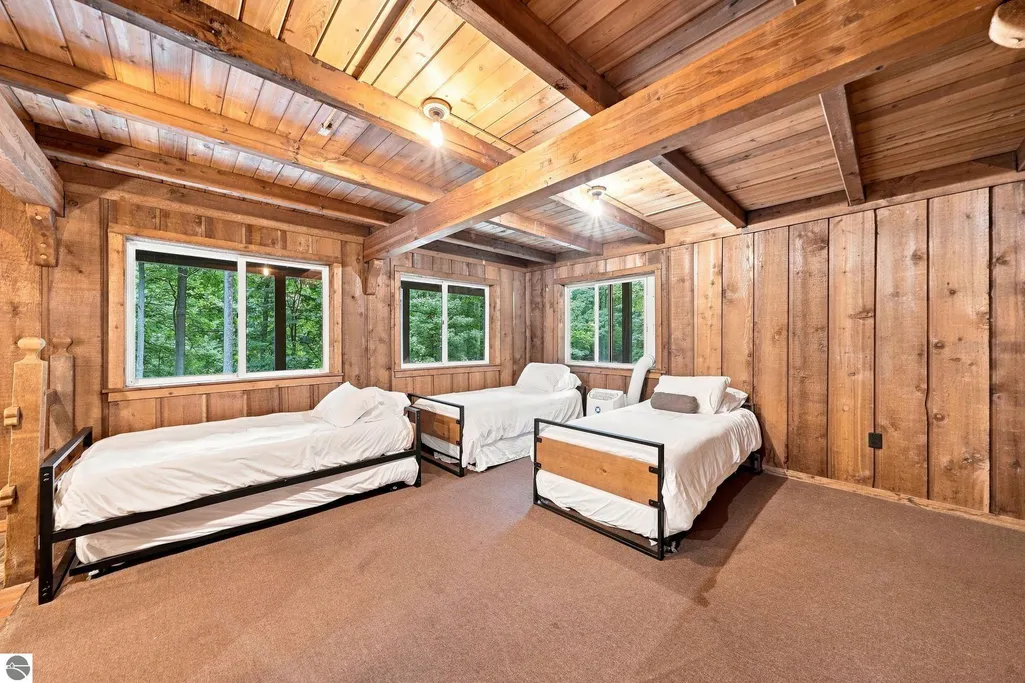
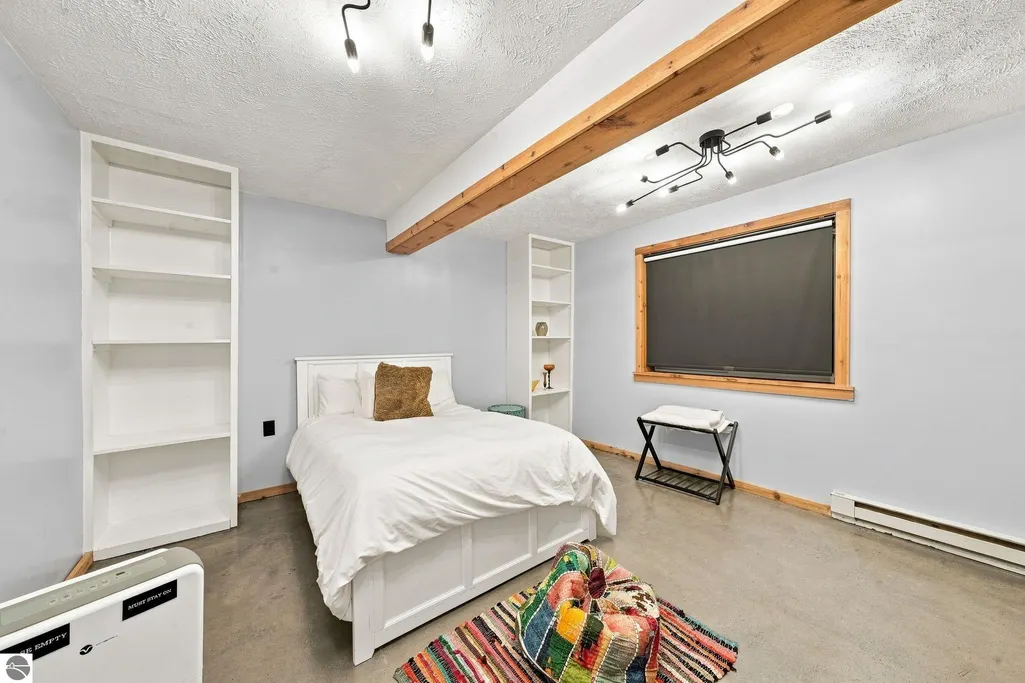
- Bedrooms5
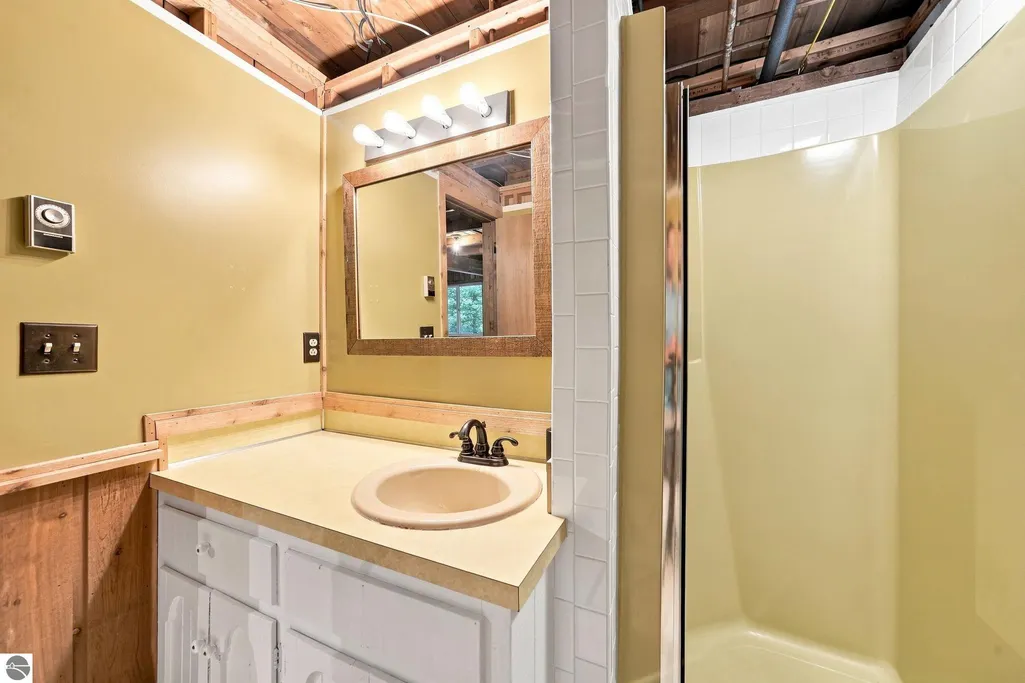
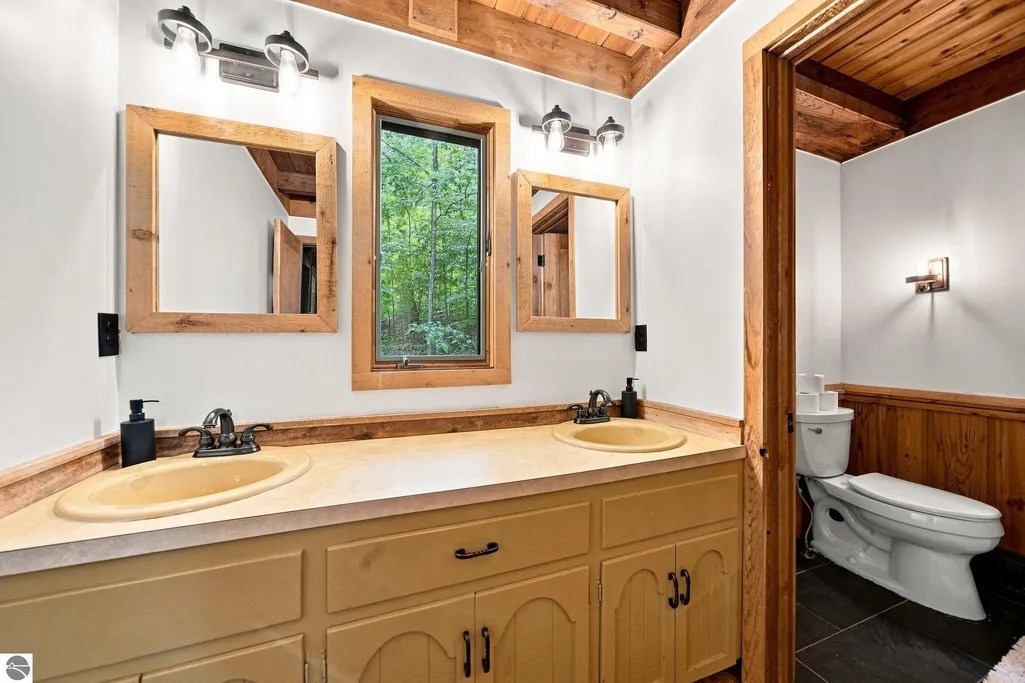
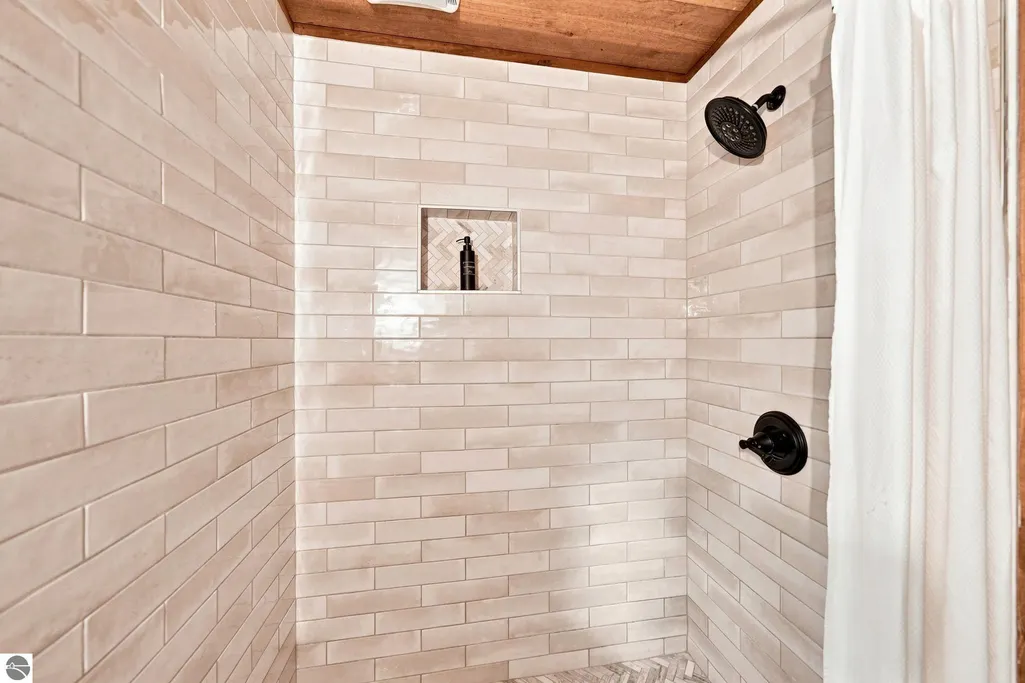
- Full Bathrooms2
- Half Bathrooms0
- Sqr Footage2450
- Lot Size0.5 Acres
Data Source:
Northern Great Lakes REALTORS® MLS (NGLRMLS)
Property Description
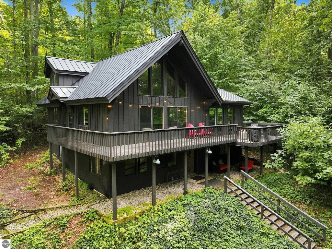
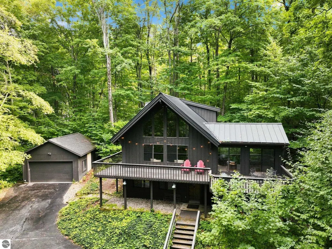
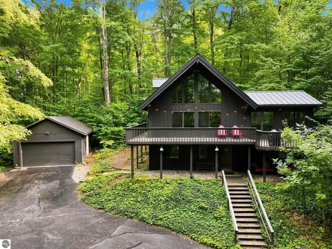
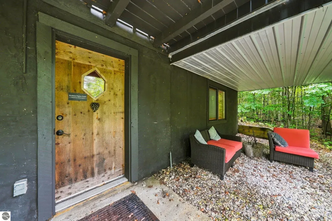
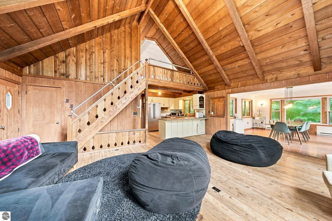
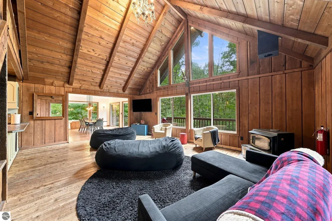
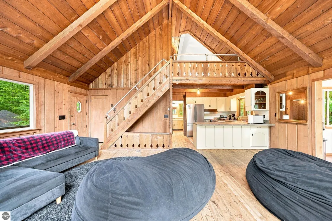
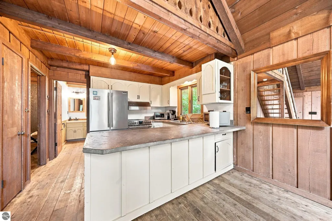
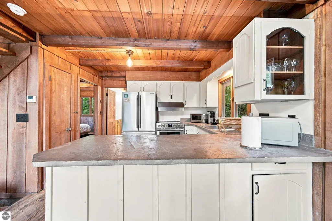
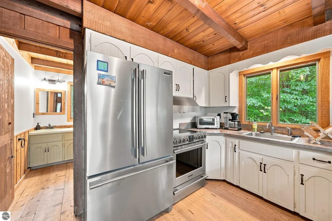
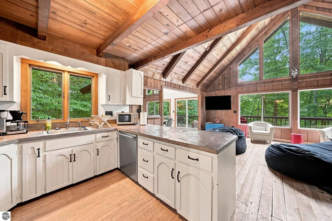
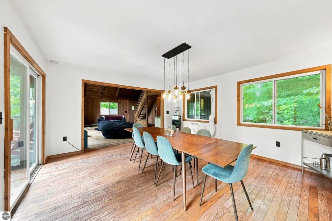
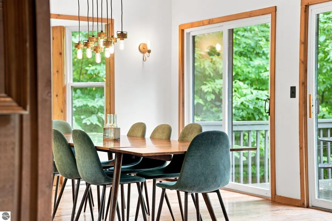
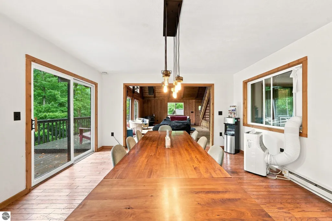
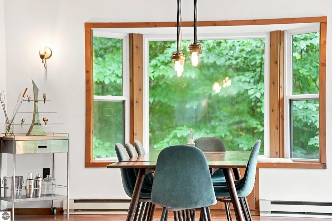
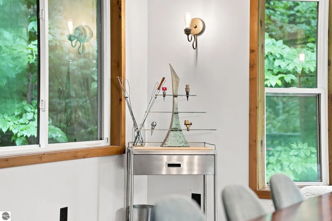
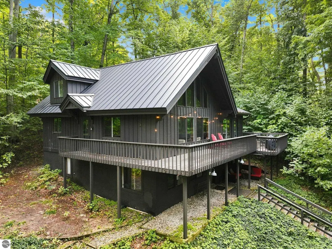
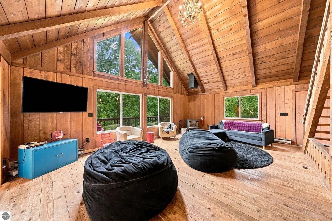
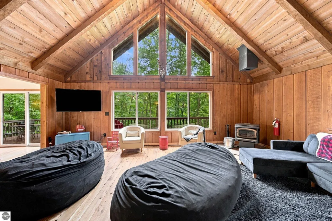
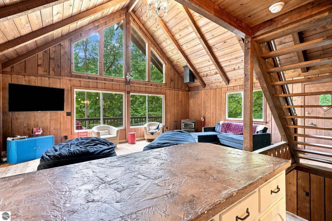
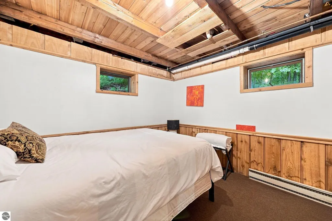
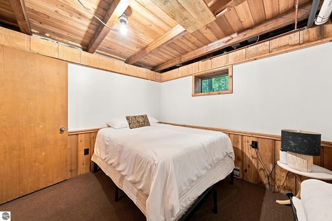
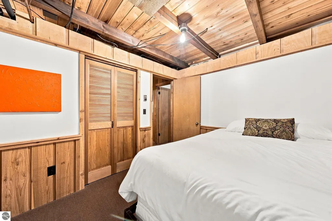
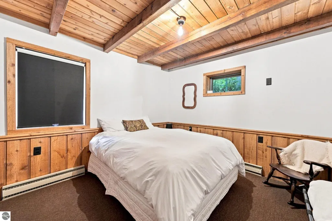
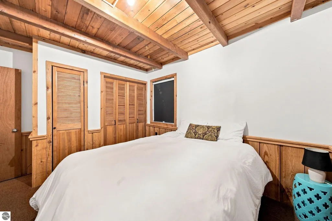
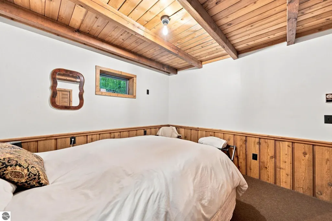
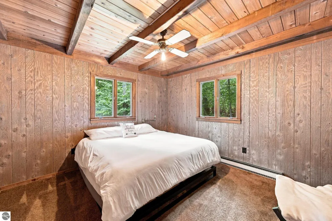
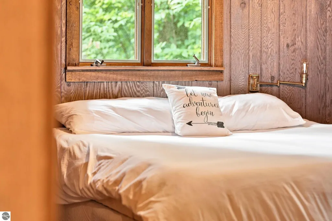
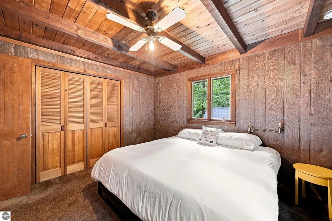
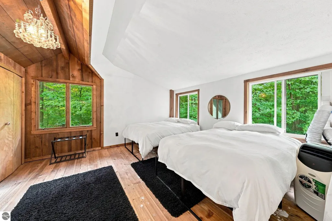
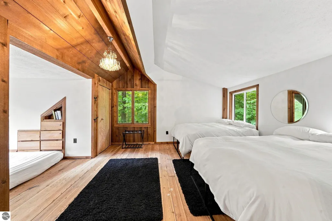
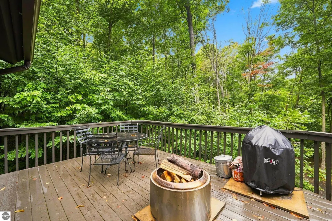
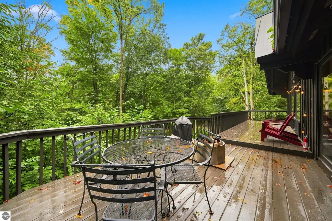
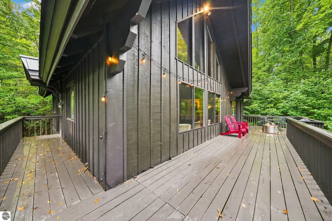
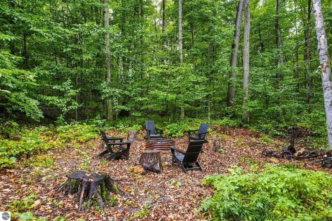
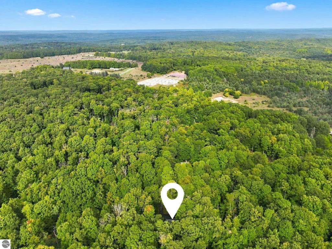
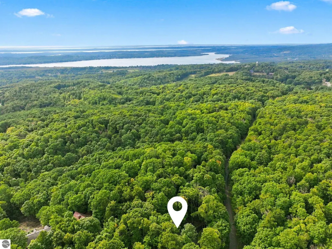
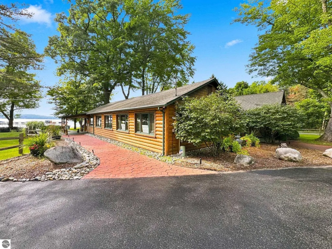
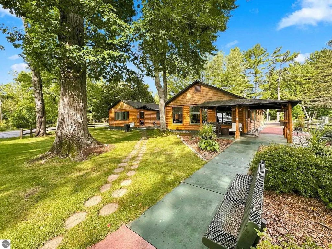
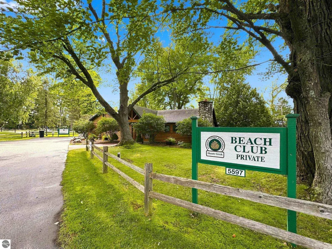
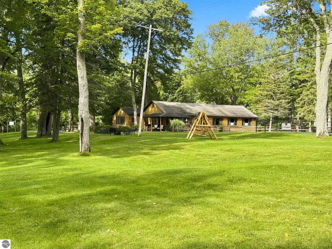
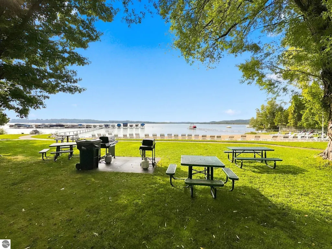
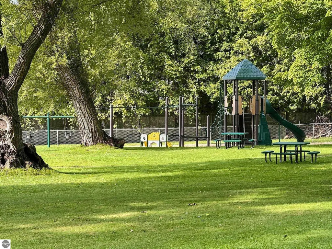
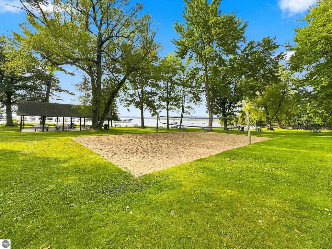
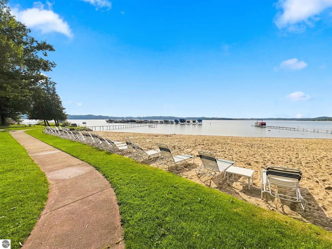
Nestled among the trees, Northern Nights Chalet has been enjoyed as a successful four-season rental property over the past several years. Thoughtfully furnished and designed to preserve its rustic charm, this inviting chalet offers plenty of room to gather, relax and make memories with family and friends. Sleeping up to 20 guests, the five bedrooms are thoughtfully arranged across three levels, providing privacy and flexibility for larger groups. The spacious living room features beautiful windows overlooking the lush yard, while the dining area offers plenty of room for memorable dinners and gatherings. Step outside onto the deck overlooking the firepit area—perfect for relaxing after a day of Northern Michigan adventures or settling in with a quiet cup of coffee. As an owner, you'll enjoy full access to the private Beach Club on Lake Bellaire, along with access to the pools at Shanty Creek. The property is being offered fully furnished and turn-key, allowing you to step in and continue the rental operation—or simply begin enjoying your own Northern Michigan getaway from day one. Shanty Creek is a true four-season destination, offering championship golf, multiple dining options, trails and winter skiing, all just minutes from the chalet. Downtown Bellaire is only a few miles away, with Torch Lake and the surrounding lakes and recreation also within an easy drive. For the outdoor enthusiast, nearby trails offer another way to explore the area by bike. Whether you're looking for a proven rental opportunity, a gathering place for family and friends, or simply a peaceful retreat tucked among the trees, Northern Nights Chalet offers the flexibility to make it whatever you want it to be. Come for the adventure. Stay for the memories.
| Price History | |
|---|---|
| 9/7/2026 | Listed $575,000 |
General Features
| Sewer | Private Sewer |
|---|---|
| Heating | Baseboard |
| Cooling | Zoned,Window Unit(s),Electric |
| Possession | Close Of Escrow,Within 30 Days |
| Roof | Metal |
| Appliances | Refrigerator,Oven/Range,Disposal,Dishwasher,Microwave,Washer,Dryer,Electric Water Heater |
| Garage Spaces | 2 |
| Association Fee Includes | Other |
| Patio/Porch Features | Deck,Porch |
| Architectural Style | Chalet |
| Security Features | Smoke Detector(s) |
| Construction Materials | Frame,Rough-Sawn |
| Pets Allowed | true |
| Year Built | 1974 |
| View | Countryside View,Seasonal View |
| Stories Count | 1 |
| Township | Kearney |
| Levels | One and One Half |
| Property Subtype | Single Family Residence |
| Waterfront Features | All Sports,Lake |
| Community Features | Golf,Ski Slope,Clubhouse,Tennis Court(s),Fitness Center,Pool,Lake Privileges,Park,Pets Allowed,Common Area,Trails |
| Accessibility | None |
| Assoc Fee Paid Per | Annually |
| County | Antrim |
| New Construction | No |
| Property Type | Residential |
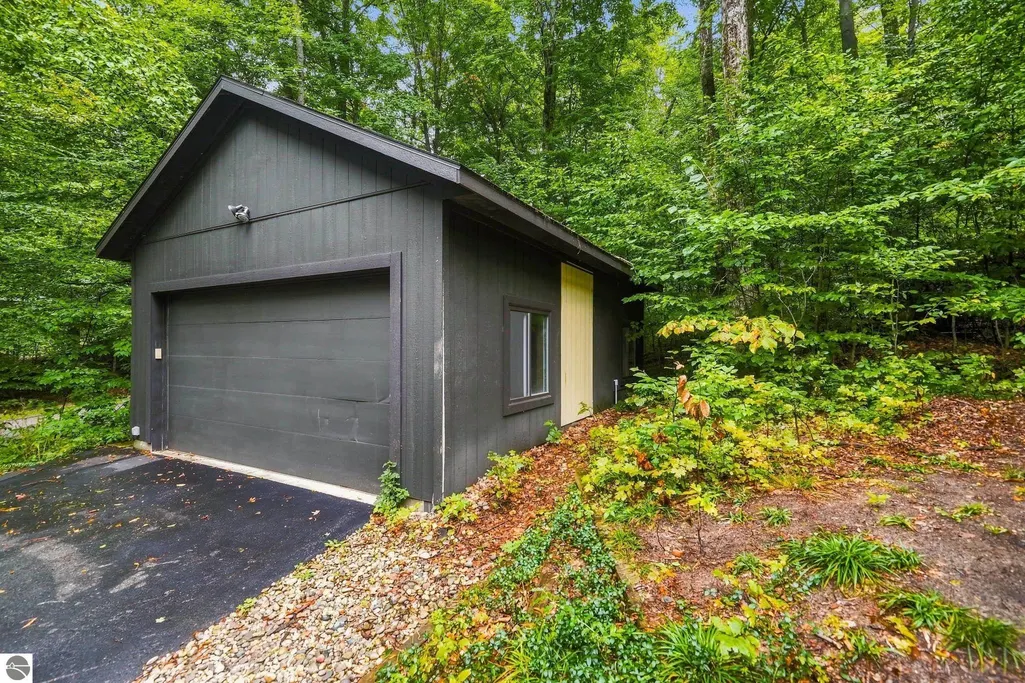
| Attached Garage | No |
| Subdivision Name | Summit Village |
| Garage Y/N | Yes |
| Other Structures | None |
| Full Baths | 1 |
| Status | Active |
| Directions | There are two ways to enter the gated community,accesssed via Shanty Creek road. Deskin Drive is a main road within the neighborhood. Chalet is on a corner lot across from Beech Knoll Dr. |
| City | Bellaire |
| Body of Water | Lake Bellaire |
| High School District | Bellaire Public Schools |
| Zoning Description | Residential,Building-Use Restrictions,Outbuildings Allowed |
| Lot Size Units | Acres |
| Lot Size Square Feet | 21780 |
| Carport Y/N | No |
| Spa Features | Community |
| Home Warranty Y/N | No |
| Lease Renewal Y/N | No |
| Lease Considered Y/N | No |
| Virtual Tour | https://listings.mivirtualtours.com/sites/rxowzjwa/unbranded |
| Primary Bedroom Level | Main |
| Living Area Units | Square Feet |
| Standard Status | Active |
| Middle/Junior School District | Bellaire Public Schools |
| Elementary School District | Bellaire Public Schools |
| Tax Assessed Value | 101488 |
| Virtual Tour | https://listings.mivirtualtours.com/videos/01a07271-7a5a-7313-8561-f06c03041021?v=465 |
| Ownership Type | Private Owner |
| Lease Amount Frequency | Annually |
| Legal Description | LOT 7 PLAT OF EAST POINTE |
| AttributionContact | Cell: 231-499-1814 |
| Freehold | VOW,BBO,IDX |
Interior Features
| Interior Amenities | Cathedral Ceiling(s),Entrance Foyer,Mud Room,Formal Dining Room,Beamed Ceilings,Ceiling Fan(s),Cable TV,High Speed Internet,WiFi |
|---|---|
| Basement | Walk-Out Access,Exterior Entry,Egress Windows,Finished,Interior Entry |
| Flooring | Concrete,Wood |
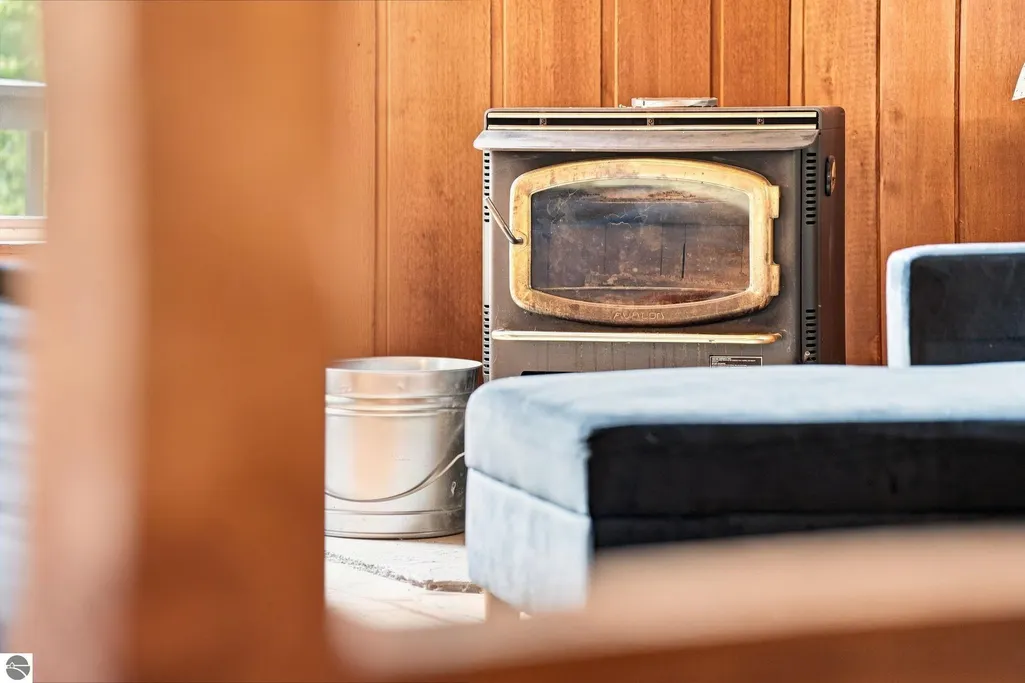
| Fireplace Features | Wood Burning,Stove |
| Kitchen Level | Main |
| Basement (Y/N) | No |
| Air Conditioning Y/N | Yes |
| Heating Y/N | Yes |
| Window Features | Blinds,Drapes |
| Fireplace Y/N | Yes |
| Above Grade Finished Area | 1600 |
| 3/4 Baths | 1 |
| Laundry Features | Lower Level |
| Total Bedrooms | 5 |
| Below Grade Finished Area | 850 |
| Entry Level | 1 |
| Living Room Level | Main |
| Main Level Bedrooms | 1 |
| Main Level Bathrooms | 1 |
| Below Grade Finished Area Unit Type | Square Feet |
| Above Grade Finished Area Unit Type | Square Feet |
| Total Baths | 2 |
| Primary Bathroom Features | Shared |
| Kitchen Area | 110 |
| Kitchen Length | 10 |
| Kitchen Width | 11 |
| Primary on Main | 391 |
| Second Bedroom Length | 17 |
| Second Bedroom Width | 23 |
| Bedroom 3 Area | 168 |
| Bedroom 3 Length | 12 |
| Bedroom 3 Width | 14 |
| Bedroom 4 Area | 156 |
| Bedroom 4 Length | 13 |
| Bedroom 4 Width | 12 |
| Dining Room Area | 17 |
| Dining Room Width | 13 |
| Living Room Area | 425.5 |
| Living Room Length | 18.5 |
| Living Room Width | 23 |
| Primary Bedroom Area | 131.08 |
| Primary Bedroom Length | 11.6 |
| Primary Bedroom Width | 11.3 |
| Dining Room Level | Main |
| Dining Room Area | 221 |
| Bedroom 4 Level | Lower |
| Bedroom 3 Level | Lower |
| Second Bedroom Level | Upper |
Exterior Features
| Exterior Amenities | Balcony |
|---|---|
| Parking Features | Asphalt,Detached,Paved,Concrete Floors |
| Lot Features | Corner Lot,Wooded-Hardwoods,Wooded,Evergreens,Sloped,Subdivided |
| Water Source | Public |
| Lot Size Area | 0.5 |
| Foundation Details | Slab |
| Number of Buildings | 1 |
| Spa | No |
| Lot Dimensions | 170 x 130 |
| Lot Size Acres | 0.5 |
| Road Surface Type | Asphalt |
| Frontage Length | 300 |
| Waterfront Y/N | Yes |
| Road Responsibility | Association,Private Maintained Road |
| Horse Y/N | No |
Amenities
- Foreclosure
- Views
- Short Sale
- New Construction
- Adult 55+
- Lease To Own
- No HOA Fees
- Furnished
- Primary On Main
- Air Conditioning
- Seller Finance
- Green
- Fixer Upper
- Horse
- Golf
- Fireplace
- Deck
- Garage
- Basement
- Pool
Property vs Single Family Average in 49615
Price
Year Built
Visits
 Northern Great Lakes REALTORS® MLS All information deemed reliable but not guaranteed. All properties are subject to prior sale, change or withdrawal. Neither listing broker(s) or information provider(s) shall be responsible for any typographical errors, misinformation, misprints and shall be held totally harmless. Listing(s) information is provided for consumer's personal, non-commercial use and may not be used for any purpose other than to identify prospective properties consumers may be interested
